
 EN
EN
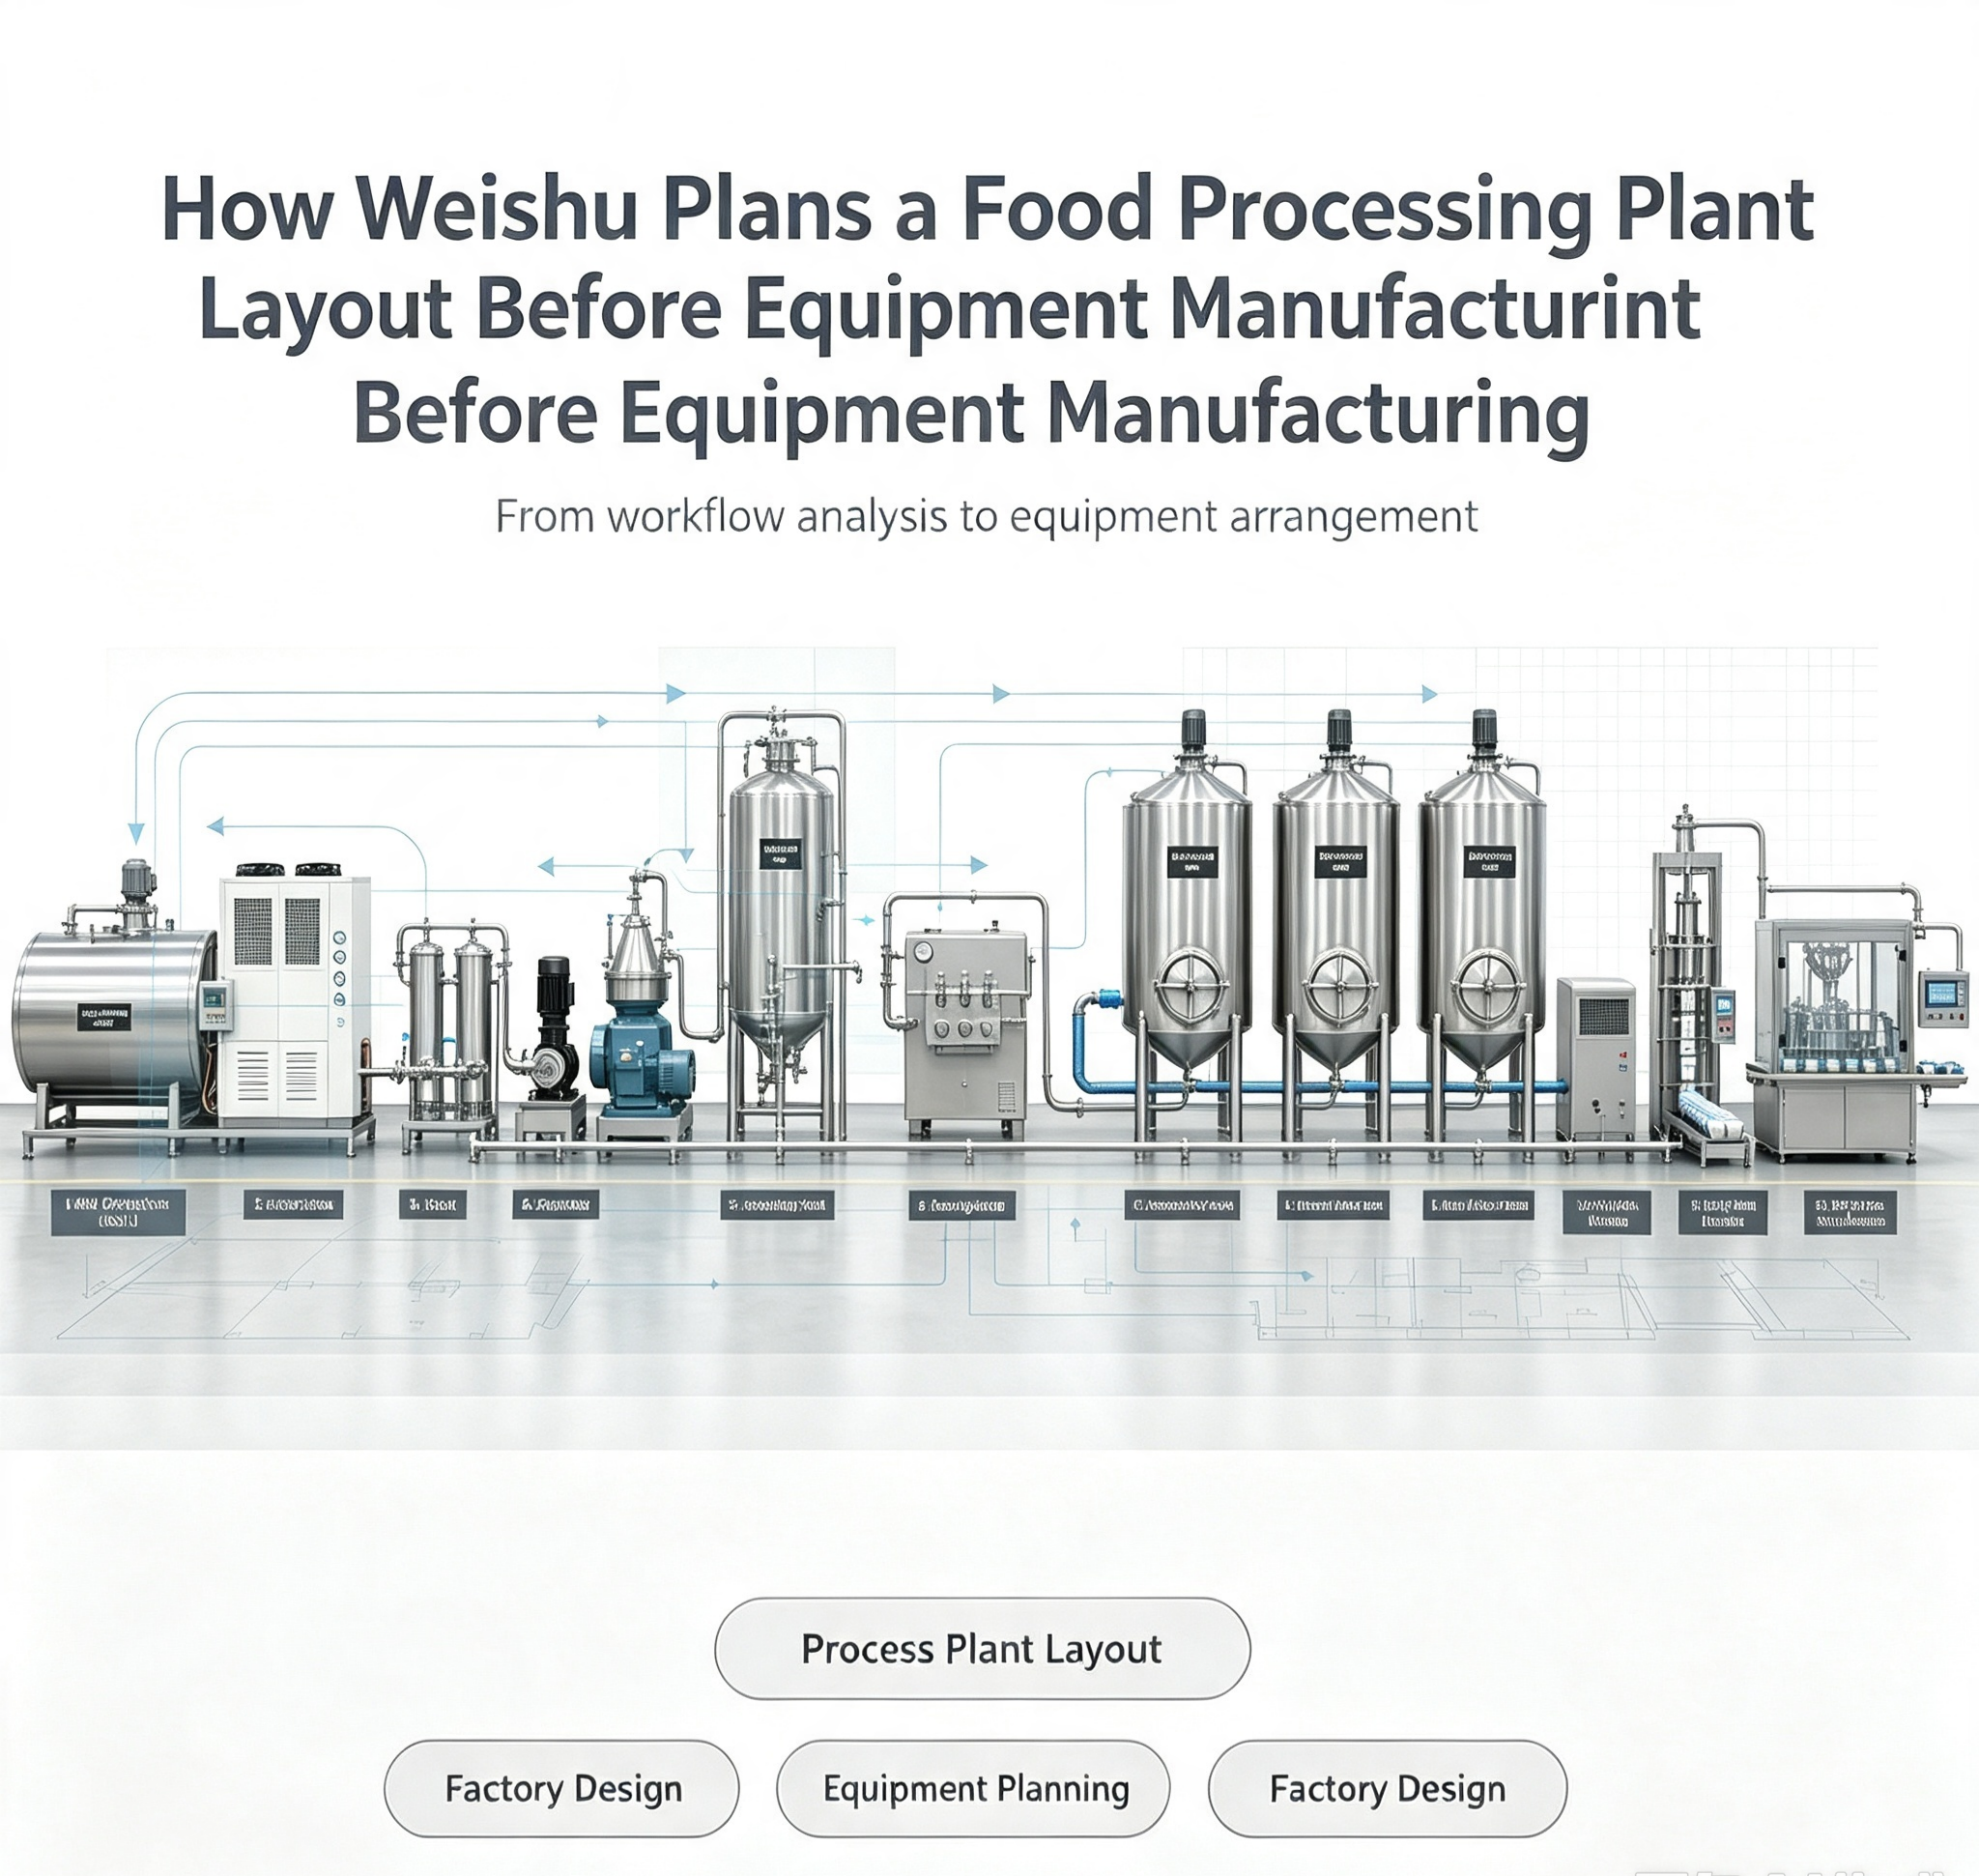
A complete food production line cannot be designed correctly by placing machines into the remaining floor space after they have already been manufactured. Tank dimensions, pipe routes, operator access, drainage, utilities, filling, cleaning, and installation all affect the final layout.
At Weishu, layout planning begins before we release the main equipment configuration for manufacturing. We first review the customer’s product, capacity, packaging, building, and local operating conditions. We then arrange the relevant equipment from our food and beverage machinery range into a process that can be installed, operated, cleaned, and maintained as one line.
This article explains the information we use and the main decisions our engineering team makes during preliminary layout development.
1. We Start With the Product Flow
The first layout drawing is not an equipment catalogue. It is a product-flow map.
Depending on the project, the flow may begin with raw-milk reception, fruit unloading, powder feeding, water treatment, or ingredient preparation. It may then pass through storage, mixing, separation, homogenization, thermal processing, fermentation, filling, secondary packaging, and finished-product storage.
We place these steps in process order before deciding where each machine will sit. This helps us reduce unnecessary transfer distance and identify where product routes separate or rejoin.
For example:
- a pasteurized milk production line needs a clear route from raw-milk reception through cooling and filling;
- a yogurt processing line also needs fermentation-tank occupancy, culture handling, cooling, and viscous-product transfer;
- a fruit-processing line requires space for raw-material preparation and by-product removal before the liquid-processing area;
- an ambient beverage line may require a controlled hygienic connection between final heat treatment and filling.
By mapping the process first, we avoid treating piping and transfer as an afterthought.
2. We Confirm Real Production Capacity
Hourly capacity is only one layout input. Our team also checks the number of operating hours, batch sizes, daily product mix, package formats, cleaning schedule, and planned expansion.
A batch mixing area can occupy much more floor space than the continuous process skid that follows it. A filler may need space for package feeding, format parts, inspection, conveying, case packing, and operator movement. Fermentation or aging can require several tanks even when only one pasteurizer is installed.
We therefore prepare a simple production schedule and tank-use plan. This shows:
- how many batches are required;
- how long each tank remains occupied;
- whether the next batch can be ready before the continuous section needs it;
- when CIP takes place;
- whether filling limits the line;
- where buffer capacity is required.
The layout is then based on operating equipment count, not only on a headline flow rate.
3. We Separate Raw, Processed, and Packaged Product Movement
Food factories need logical movement of raw materials, ingredients, packaging, personnel, waste, and finished products. These flows should not cross unnecessarily.
During layout planning, we identify:
- raw-material receiving points;
- ingredient and packaging storage;
- process-area entrances;
- waste and by-product exits;
- finished-product routes;
- personnel changing and hygiene points;
- maintenance access that does not interfere with production.
The exact hygiene zones depend on the product and local requirements. We can develop the equipment arrangement and process interfaces, while the customer’s local building and food-safety professionals confirm the final zoning, room construction, ventilation, fire safety, and regulatory provisions.
4. We Reserve Space for Operation and Maintenance
An equipment footprint shows only the base dimensions. It does not show everything needed around the machine.
Our layout review also considers:
- opening a tank manway;
- removing an agitator motor or gearbox;
- inspecting a heat exchanger;
- accessing valves and instruments;
- replacing pump seals;
- moving cleaning tools and spare parts;
- lifting or removing major components;
- safe access to platforms and ladders;
- working space around electrical panels.
A tank can fit between two walls and still be impossible to maintain. A process skid can fit under a ceiling and still lack space for pipe connections or component removal. We mark these requirements before confirming equipment positions.
5. We Plan Equipment Installation Access
The route used to install the equipment can be different from the route used by operators after start-up.
We check:
- door and gate dimensions;
- roof or wall openings;
- lifting points;
- corridor width;
- turning radius;
- floor levels and steps;
- crane or forklift access;
- the order in which large tanks and skids must enter.
If a vessel cannot enter the completed building, the project may need an installation opening or a different delivery sequence. Resolving this on the drawing is simpler than discovering it when the equipment reaches the site.
6. We Develop the Utility Connection Concept
Every production line depends on utilities. The layout must provide practical routes for:
- electrical power;
- steam or another heating medium;
- chilled water and cooling water;
- process water;
- compressed air;
- refrigeration;
- CIP supply and return;
- product and utility drainage;
- data and control cables.
We first identify the utility users and their connection conditions. We then group equipment where appropriate and coordinate the routes with the product piping.
Utility-generation equipment also needs space for operation, ventilation, chemical handling, service, and future replacement. If the customer expects Weishu to include utility-generation equipment in the project, we define whether the site distribution is part of our scope or will be completed locally.
7. We Coordinate Drainage With Cleaning
Cleaning affects both production scheduling and building design. Tanks, pipelines, pasteurizers, fillers, and floors can create different drainage loads.
Our process design identifies CIP circuits, return paths, drain points, and equipment that requires manual cleaning. The customer’s local engineering team then uses this information to complete floor slopes, drain sizing, wastewater routing, chemical handling, and treatment design.
We avoid placing drain-sensitive electrical equipment or difficult-to-clean structural elements in areas that receive frequent washdown. We also check that product piping can be routed and drained according to the agreed design basis.
8. We Match the Filler and Packaging Area to the Process Line
The filling area is not a small box added to the end of the layout. Package storage, package preparation, filler access, conveyors, coding, inspection, secondary packing, and finished-product movement all require space.
We confirm:
- package format and size;
- sustainable filling output;
- number of formats;
- material-feeding method;
- closure or sealing method;
- cleaning and changeover access;
- downstream packing;
- cold-room or warehouse route.
This allows us to balance the upstream process with the real packaging section. It also prevents the pasteurizer or UHT system from being positioned before the filler interface has been defined.
9. We Plan Controls and Operator Visibility
Control panels, local stations, sensors, and operator routes should support the process sequence. Operators need to see alarms, reach manual valves where required, collect samples, and monitor product transfer without moving through unsuitable zones.
For automated lines, we identify the location of the main control panel and the responsibility for field wiring, network connections, and cable trays. We also consider where the customer will keep operating records, quality documents, and maintenance information.
Automation cannot correct a poor physical arrangement. The equipment, piping, instruments, and controls must be planned together.
10. We Leave a Defined Route for Expansion
Many customers plan to add a second filler, more tanks, another product, or greater capacity later. Expansion space is useful only when the future connection points are considered in the first design.
We discuss:
- which equipment is most likely to be added;
- whether the existing utility headers can support it;
- where additional tanks can be placed;
- whether piping and controls can be extended;
- how new equipment can enter the building;
- whether production must stop during the expansion.
We do not automatically oversize every component. Instead, we identify practical reserved space and interfaces while keeping the first-stage project aligned with the current production plan.
What We Need to Prepare a Preliminary Layout
The most useful starting information is:
- building drawing with internal dimensions;
- column, door, drain, and ceiling information;
- product and raw-material list;
- hourly and daily output;
- batch sizes and operating schedule;
- package types, sizes, and filler requirements;
- available utilities;
- preferred automation level;
- local hygiene and building requirements;
- future expansion plan;
- equipment, installation, and utility scope expected from Weishu.
If the building does not yet exist, we can begin with the process and space requirements. The customer’s local architectural and engineering team can then incorporate the confirmed equipment and utility information into the building design.
Frequently Asked Questions
Can Weishu prepare a layout if my factory building is not finished?
Yes. We can begin with the product, capacity, package, and process requirements and prepare a preliminary equipment-space concept. Final building and civil design must be completed and approved by qualified local professionals.
What file format should I send?
A dimensioned CAD drawing is useful, but a clear PDF drawing can support the first discussion. Include doors, columns, ceiling height, drains, floor levels, and access routes.
Does the smallest equipment footprint create the best layout?
Not always. A compact arrangement can restrict cleaning, maintenance, installation, and safe operation. We balance floor-space use with the required working clearances and process flow.
When should the filler be selected?
The package and filling route should be defined early because filler output, hygienic interfaces, package feeding, conveyors, and secondary packing affect the process capacity and layout.
Can the layout be changed after equipment manufacturing starts?
Some changes may be possible, but changes to tank dimensions, nozzle orientation, skid arrangement, piping routes, controls, or utility connections can affect cost and schedule. We therefore confirm the main layout basis before releasing equipment for production.
Start Your Layout Discussion With Weishu
Contact our engineering team with your product, target output, package plan, available utilities, and building drawing. You can also review our application scenarios to see the types of dairy, juice, and beverage projects our equipment supports. We will use your information to discuss a preliminary process flow, equipment arrangement, and project boundary.
Table of Contents
- 1. We Start With the Product Flow
- 2. We Confirm Real Production Capacity
- 3. We Separate Raw, Processed, and Packaged Product Movement
- 4. We Reserve Space for Operation and Maintenance
- 5. We Plan Equipment Installation Access
- 6. We Develop the Utility Connection Concept
- 7. We Coordinate Drainage With Cleaning
- 8. We Match the Filler and Packaging Area to the Process Line
- 9. We Plan Controls and Operator Visibility
- 10. We Leave a Defined Route for Expansion
- What We Need to Prepare a Preliminary Layout
- Frequently Asked Questions
- Start Your Layout Discussion With Weishu